Consent, Character and the Kitchen Worktop: Specifying Stone in Protected UK Homes
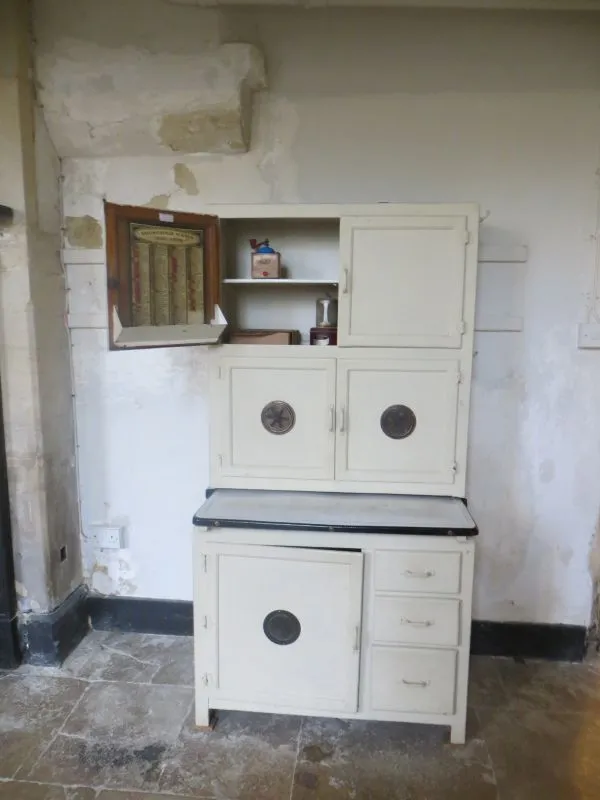
Photo: Bill Nicholls , CC BY-SA 2.0, via Wikimedia Commons
Stone worktops are often treated as a straightforward kitchen upgrade. In a listed building, however, the worktop is rarely the whole story. It sits within historic fabric, it may conceal services, and its fixing method can determine whether a later owner can remove it without damage. The sensible starting point is therefore not a slab yard but a conversation about consent and character.
This article offers practical guidance for owners of listed buildings and homes in conservation areas. It is not a substitute for advice from the local planning authority or a conservation-accredited professional.
Establish the protection before discussing stone
Listed building consent is the key control for listed buildings. Listing generally covers the interior as well as the exterior, and consent is required for alterations that affect the building's special architectural or historic interest. Replacing a worktop may seem minor, but if the work involves removing historic fitments, chasing walls, altering services or changing the character of a room, the local authority may expect an application.
Conservation areas are different. Planning permission is generally concerned with external alterations and demolition, not everyday internal kitchen changes. Yet conservation-area status is not a free pass. Article 4 directions, flats, businesses and works visible from public view can bring additional controls. An old house outside a conservation area may still be listed, and a modern house can sit within a conservation area. Check the status of the building first, then ask the conservation officer whether the proposed work is likely to need consent. The terminology and procedure differ across the UK, but the principle is similar: establish the designation and the consent route before work begins.
How conservation officers tend to view worktops and splashbacks
Conservation officers are usually less concerned with whether a worktop is marble, granite or slate than with what the work does to the historic fabric. A plain worktop on existing carcasses, fixed in a reversible way, is often easier to accept than a scheme that involves cutting into a historic dresser, removing original wall cupboards or boxing in a chimney breast.
The visual effect matters too. A very thick slab, a deep upstand or a highly reflective polished surface can alter the character of a modest historic kitchen. A honed finish, a simple edge and a modest thickness are usually easier to reconcile with an older room. None of these choices is compulsory, but they show that the design has been considered rather than applied.
Splashbacks, upstands and the service zone
Splashbacks are a frequent point of tension. A stone splashback may be fixed over existing plaster, or it may require battens, adhesive or a substrate that changes the wall. Drilling and chasing can damage historic surfaces. Where services need to be moved, the work may trigger building regulations or listed building consent even if the worktop itself would not.
A practical approach is to keep the splashback as a removable panel, or to use a shallow upstand rather than a full-height sheet. If a wall is uneven, a fabricator can scribe a worktop to the profile rather than flatten the wall. The aim is to avoid irreversible loss of historic fabric while still delivering a hygienic, usable kitchen.
Fixing methods that preserve future options
Worktops are usually fixed to base units with silicone, adhesive or mechanical brackets. In a protected building, the method should be chosen for reversibility. A worktop that sits on independent cabinetry and is secured with a flexible sealant is easier to remove than one bonded to a historic wall with a strong resin. Avoid resin anchors into old masonry unless a structural engineer has specified them.
Where a wall is to receive a splashback, consider a dry-fixed panel or a removable upstand rather than tiles bedded directly into lime plaster. If the original room has a stone shelf or dresser, do not cut it down to suit a new worktop. Let the new work sit alongside or in front of the historic element. These choices cost little at design stage and save a great deal later.
What to send to the conservation officer
Before a template is taken or a slab is reserved, prepare a short pack: photographs of the existing kitchen, a plan showing the worktop and splashback, the proposed material and finish, the fixing method, and a note explaining what will be removed and what will be retained. Ask for pre-application advice if the route is unclear.
Keep the language factual. State that the work is reversible, that historic fabric will not be chased, and that services will be accommodated in a service void. If consent is needed, wait for it. A conditional consent may require samples or a method statement, and those conditions should be discharged before fabrication.
Ordering in the right sequence
The correct sequence is: establish designation; seek advice; obtain any consent; agree the fixing method; reserve the actual slabs; template; fabricate; install. Taking a template before consent is risky because the approved scheme may change. Ordering a slab before the fixing method is agreed can also be wasteful if the conservation officer requires a thinner upstand or a different edge.
A stone supplier can hold slabs on reserve, but the reservation should be in writing and should identify the bundle or slab numbers. For a listed project, keep a record of the approved drawings and photographs of the fabric before work starts.
A stone worktop can be entirely appropriate in a protected kitchen. The test is not whether stone is traditional, but whether the intervention is proportionate, reversible and respectful of the building. Ask early, specify simply, and leave the historic fabric as you found it.